

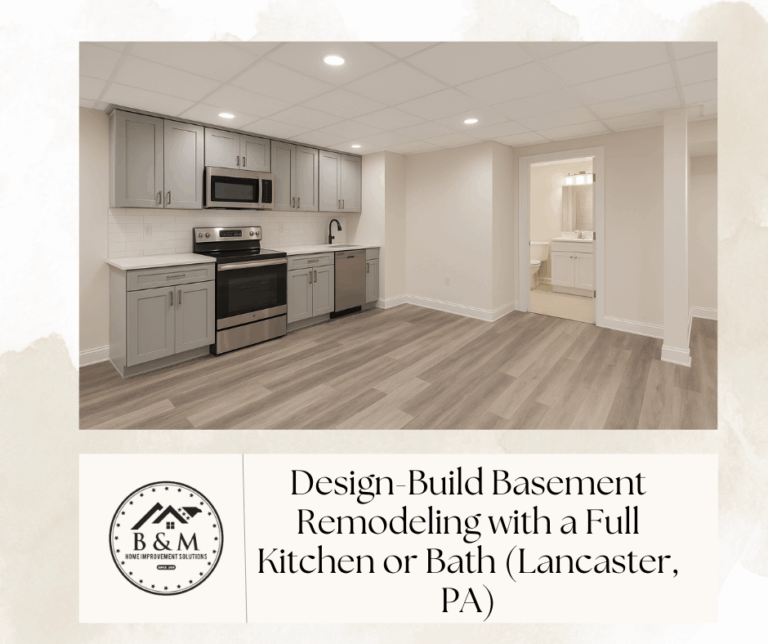
Design-Build Basement Remodeling with a Full Kitchen or Bath (Lancaster, PA)
Adding a full kitchen or bathroom to your basement can transform an underutilized lower level into a vibrant living space. In Lancaster and York, PA, many homeowners are discovering the benefits of design-build basement remodeling to create in-law suites, entertainment areas, or even rental units in their basements. This comprehensive guide explores why adding a kitchen or bath to your basement is a game-changer, what design considerations to keep in mind, and how a design-build approach ensures a smoother project from start to finish. We’ll also touch on costs, ROI, and local code requirements so you can plan your basement renovation with confidence.
Why Add a Kitchen or Bath to Your Basement?
Basement kitchens and bathrooms are becoming increasingly popular as homeowners seek more functional space. Gone are the days of dark, musty basements used only for storage. Today’s finished basements often serve as home offices, gyms, or guest suites – and the “next big trend” is adding secondary kitchens for entertaining and extended living. Here are some key benefits of including a kitchen or bathroom in your basement remodel:
Expanded Living Space: Installing a kitchenette or full bath effectively turns your basement into a true extension of your home. You can create a self-contained in-law suite or guest apartment with its own cooking and bathing facilities. This is ideal if you have adult children moving back home or elderly parents to care for. With a private entrance and a bathroom downstairs, guests or family members can have independent living quarters without constantly going upstairs.
Entertaining and Convenience: A basement kitchen makes hosting gatherings easier. You can prep food and drinks during game nights or parties without running up and down the stairs. Similarly, a basement bathroom means guests don’t need to trek to the main floor. Everything is conveniently located, allowing you to keep the festivities (and the mess) contained to one area.
Rental Income Potential: Adding a full kitchen and bath can essentially create a rentable apartment in your basement. For homeowners interested in generating extra income, a finished basement unit can be attractive. (Just be sure to check local zoning laws and rental codes if you plan to rent it out.) Even if you don’t rent it, having the option can boost your home’s appeal to future buyers.
Increased Home Value and ROI: Perhaps most importantly, basement improvements tend to pay off. Additional bathrooms and kitchens increase your home’s market value. One remodeling firm notes that money spent on a basement kitchen can return up to 85% of your investment in added home value. Likewise, adding a basement bathroom is consistently listed as a top value-adding project – it’s convenient for you and typically leads to a higher resale price down the line. In fact, a basement bathroom is often necessary to monetize an unused basement, since any separate living space will require its own bath. The bottom line: while installing a kitchen or bath in the basement is a significant project, it makes your home more functional and more valuable.
Reinforce your plan with these B&M resources:
Design Considerations for Basement Kitchens and Baths
Designing a basement kitchen or bathroom comes with some unique challenges. Basements in Lancaster County vary from historic home cellars to modern finished spaces, but all basements share certain constraints like lower ceilings, less natural light, and the need for proper moisture control. A design-build remodeling approach is especially useful here – your contractor’s design team will plan the space holistically, addressing structural and mechanical needs before construction begins. As you plan your basement remodel, pay attention to the following considerations:
1. Layout, Lighting, and Ventilation
Basements often have limited windows, so lighting and ventilation are crucial. In a kitchen, you’ll want to ensure adequate task lighting (such as under-cabinet lights and overhead LEDs) since natural light may be sparse. Consider a mix of ambient, task, and accent lighting to keep the space bright and inviting. If you’re adding a basement bathroom, plan for a powerful ventilation fan to remove humidity and odors. Good ventilation is not just for comfort but also code compliance, especially when adding fixtures like a stove or shower in an enclosed basement space.
For kitchens, also think about cooking ventilation. Installing a range hood that vents outside will help prevent cooking smells or grease from lingering. If a direct vent isn’t feasible, consider a recirculating hood with a quality filter as a backup, but outdoor venting is preferred.
Layout-wise, open concept designs work well in basements. An open kitchenette flowing into a basement living area keeps sight-lines open and maximizes a feeling of space. Use islands or peninsulas to create natural separation without walls. Every inch counts in a basement, so design compact, efficient layouts. For instance, a one-wall kitchenette or an L-shape against existing walls can save space. If adding an island, you might opt for a narrow movable island or one with built-in storage to add functionality without crowding the room.
2. Plumbing and Drainage
One of the biggest challenges is plumbing in a below-grade space. Adding a sink, dishwasher, toilet, or shower in the basement means you have to tie into your home’s water supply and wastewater lines. In many cases, you’ll need to break up concrete to install new drain lines for a basement bathroom or kitchen sink. This involves jackhammering the slab to lay horizontal pipes that connect to your main sewer line. It’s a complex job best left to professionals – an experienced plumber will design the drainage layout to ensure proper slope and avoid clogs.
If your house’s sewer line is higher than the basement floor (common in older homes), you may need an ejector pump. This is a pump system that grinds and lifts wastewater up to the main sewer line. It’s typically installed in a sealed pit in the basement floor. Building codes will dictate if an ejector pump is required for your new bathroom fixtures. Additionally, venting is critical: proper vent pipes must be installed to channel sewer gases out of the house (usually tying into the main vent stack through the roof). These are details a design-build team will include in the plans and handle permit-wise.
For basement kitchens, plumbing is a bit simpler than a bathroom (since there’s usually no toilet or shower drain), but you’ll still need hot/cold water lines and a sink drain. If possible, position the kitchen near existing plumbing lines (e.g., below an upstairs kitchen) to minimize new pipe runs. An experienced design-build contractor will locate the best placement to tap into water lines and ensure proper pipe insulation (important to prevent pipes in basement walls from freezing in winter).
Tip: In newer developments around Lancaster, some homes come with roughed-in plumbing for a future basement bathroom (you might see capped pipes in the floor). If you’re lucky enough to have this, it can save you $1,000 or more on installation costs since the main drain connections are already in place. Ask your contractor to assess any rough-ins or pre-existing plumbing when planning the new bath or kitchen.
3. Electrical and HVAC
Don’t underestimate the electrical needs of a basement kitchen or bath. A full kitchen with appliances will likely require adding dedicated circuits to your electrical panel (for a microwave, refrigerator, etc.). You might need to upgrade your panel or at least install new breakers. Lighting and outlet placement should be planned early in the design so that the wiring can be run before walls are closed up. A licensed electrician will handle pulling permits and ensuring everything is up to code (e.g. GFCI outlets near sinks, adequate circuits for a hair dryer in a bathroom, etc.).
Heating and cooling the basement is another consideration. If your existing HVAC system doesn’t already serve the basement, discuss options for climate control. You might extend existing ducts, add additional returns, or use a ductless mini-split unit to keep the basement comfortable year-round. Proper insulation and possibly a dehumidifier can also help address the naturally cooler, damper environment of a basement.
4. Egress and Code Requirements
When you start creating legitimate living space in the basement, building codes kick in to ensure safety. Egress is a major factor if you plan to have a bedroom or an apartment-like setup. In Pennsylvania, any bedroom must have an emergency escape route – typically an egress window or exterior door accessible from that room. If your basement’s going to have a sleeping area (even a guest room), you will likely need to install an egress window (a sizable window with a window well that meets code for someone to climb out in an emergency). This involves cutting into the foundation wall, adding the window, and creating a code-compliant well outside. It’s an added expense but a non-negotiable safety requirement for bedrooms. Many Lancaster city homes built before modern codes will need this upgrade for legal bedrooms.
Even without a bedroom, if you’re creating a separate suite, an exterior entrance is highly recommended. Not only does a dedicated basement entrance give privacy, it can satisfy code for egress and make the space feel more like its own apartment. Check local codes or work with your contractor to determine if a new exterior door or stairs are needed.
Permitting: Remember that adding a kitchen or bath isn’t a minor cosmetic update – it’s a significant alteration that requires building permits. You’ll be adding plumbing lines, electrical circuits, and possibly structural changes (like cutting for egress windows or new openings). A permit and subsequent inspections ensure the work is done safely and to code. Skipping permits can result in expensive fines and headaches if you ever try to sell the house. A reputable design-build contractor will handle the permitting process for you, making sure everything is approved and up to code.
5. Moisture and Waterproofing
Basements are prone to moisture issues, so address those before or during the remodel. You don’t want to install a beautiful new bathroom only to have water seepage cause mold behind the walls. If your basement has ever leaked or feels humid, invest in proper waterproofing (exterior foundation sealing, interior French drains or sump pumps if needed) and insulation with vapor barriers where appropriate. Also, because you’ll be adding water usage with a shower or sink, be vigilant about waterproof materials: use mold-resistant drywall (green board or cement board in bathrooms), proper shower waterproofing systems, and perhaps epoxy paint or a vapor barrier on concrete walls before finishing. Good design-build firms will include these critical prep steps. As one local contractor notes, moisture management and insulation are critical to a healthy basement and well worth the upfront cost to prevent future issues.
How Much Does It Cost to Add a Kitchen or Bathroom to a Basement?
Cost is a major question for any homeowner considering a basement project. The price range can vary dramatically based on the scope. Are you simply adding a small half-bath? Or creating a full-blown apartment with high-end finishes? Here’s a breakdown of what to expect:
Basement Bathroom Addition: For a basic basement bathroom (toilet, sink, and shower), average costs run between $8,000 and $15,000 in our region. This assumes you already have some plumbing access. Costs can be on the lower end if the basement has pre-plumbed drain lines and you keep finishes simple. However, if you need to dig up concrete to install all new drains, add a sewage ejector pump, or opt for luxury fixtures and tile, the price will move toward (or above) the higher end of that range. Keep in mind that labor (plumbers, electricians, tilers) makes up a big portion of this cost, not just materials. Bathroom additions are often among the most expensive elements of a basement remodel because of the plumbing, waterproofing, and detailed finish work required.
Basement Kitchen or Wet Bar: A basement kitchenette (with a sink, refrigerator, and some cabinets) might be less intensive than a bathroom, but it can still run in the several thousands. If you’re essentially adding a full second kitchen with appliances, expect costs closer to a kitchen remodel. For example, custom cabinets, countertops, plumbing for a sink (and possibly a dishwasher), and new electrical for appliances can add up. Many basement entertainment areas include a wet bar or mini-kitchen rather than a full-sized kitchen to save space and cost. Even a wet bar (sink, mini-fridge, cabinetry) will involve a few thousand dollars in plumbing and finishes. If you go for a full-blown second kitchen with stove/oven, etc., you’ll need ventilation and possibly a larger electrical subpanel, which increase costs. As a rule of thumb, adding a modest basement kitchenette could range from, say, $5,000 on the very low end (for a simple wet bar) to $20,000+ for a more complete kitchen with high-end finishes. Each project is unique, so getting a personalized quote is important.
Full Basement Remodel with Kitchen & Bath (Apartment Setup): If you’re doing a comprehensive basement finish that includes building multiple rooms (bedroom, bathroom, kitchen, living area), this becomes a large project. In Lancaster, turning an unfinished basement into a full guest suite or apartment can easily cost $100,000 or more depending on size and quality. For example, one local design-build firm notes a guest suite style basement finish typically ranges from $110K–$180K+ for economy to mid-range finishes. High-end luxury basements with every bell and whistle (custom bar, upscale bathroom, premium flooring, etc.) can approach or exceed $200K in some cases. These numbers sound high, but you are basically adding an entire floor of living space to your home, with all the accompanying trades (plumbing, electrical, HVAC, carpentry, finishes).
Despite the cost, remember the earlier point: much of this investment translates to increased home value. Finishing a basement often yields 70%+ ROI, and with a desirable feature like an extra kitchen or bath, you make your home stand out in the market. If you sell in the future, buyers will effectively pay you back for a good chunk of the remodel cost since they’re getting a turn-key bonus space. And in the meantime, you get to enjoy the additional living area.
Budgeting Tip: During a design-build consultation, you can discuss phasing the project if needed. For instance, you might rough-in plumbing for a future basement kitchen now (while floors are open), but install the full kitchen later when budget allows. Or finish the bathroom but leave the main area open to be a rec room, with plans to add a kitchenette in a year or two. A good contractor will work with your budget and suggest where you can get the most value.
For speed and low maintenance, solid-surface surrounds perform well. Prefer tile? Plan waterproofing, substrate prep, and heat where feet land. For costs and timelines tied to shower-first scopes:
The Design-Build Advantage for Basement Projects
You’ve likely noticed we’ve emphasized “design-build” throughout this post. That’s because a design-build remodeling firm streamlines the process of a complex project like a basement kitchen/bath addition. In a design-build model, you work with one integrated team from start (design/planning) to finish (construction).
Basement Finishing (Lancaster 2025)
Here’s why that’s especially beneficial for basement remodels:
Holistic Planning: Design-build teams include designers and construction experts who collaborate from day one. This means the initial design isn’t done in a vacuum – it’s created with real costs and construction methods in mind. The result is a plan that balances your wish list with your budget. Unlike the traditional approach (where an architect might draw something that later proves over-budget), a design-build firm’s priority is to design something you’ll love that’s also achievable within your budget. They will ask the tough budget questions early and value-engineer the project so there are no nasty surprises mid-build.
One Point of Contact: With design-build, you’re not juggling separate architects, contractors, and sub-contractors. You have one point of contact managing the entire project, simplifying communication. This is a huge relief for homeowners – instead of acting as a go-between, you can rely on the firm’s project manager to coordinate plumbers, electricians, permits, inspections, and everything else. As the JM Construction blog put it, design-build provides “a single point of contact to simplify working with all trade partners,” building trust and avoiding the delays or miscommunications common in a design-bid-build scenario. For a basement remodel that involves many trades (framing, electrical, plumbing, HVAC, finish carpentry, etc.), having the same team handle it all ensures nothing falls through the cracks.
Efficiency and Speed: Because the design and construction teams are integrated, the schedule can be more efficient. There’s no downtime waiting to bid out plans to contractors or re-drawing plans mid-construction. Everyone is on the same team, so the project can move from design to permits to build with fewer delays. Any issues that arise can be solved collaboratively in-house. This often leads to shorter overall project timelines and a smoother experience for you.
Quality and Accountability: A design-build firm takes full responsibility for the project outcome. They can’t point fingers at “the architect’s plans” or “the contractor’s mistakes” – it’s all one company. This tends to foster a culture of accountability and higher quality control. The designers and builders work together to ensure the final product matches the vision and standards set forth. For the homeowner, that means peace of mind that the team is fully invested in your satisfaction.
In summary, if you’re considering a complex renovation like adding a kitchen or bath to your basement, using a design-build contractor can save you stress, time, and potentially money. It’s a one-stop-shop solution that is very client-friendly.
Start Planning Your Dream Basement
A beautifully finished basement with an open-plan kitchenette and living area. With the right design-build team, your basement can become a comfortable extension of your home.
Imagine gaining an entire new floor of livable space without changing your home’s footprint. By investing in a basement remodel that adds a full kitchen or bathroom, you unlock possibilities for entertaining, hosting guests, or even generating rental income. The key to success is thoughtful planning and partnering with the right professionals.
With design-build, a single, accountable team handles concept → selections → permits → build. That reduces scope drift, speeds decisions, and aligns design with budget from day one. For bath-heavy lower levels, also see:
B&M Home Improvement Solutions, LLC specializes in design-build remodeling in the Lancaster and York, PA area – including innovative basement transformations. We handle everything from initial design concepts and 3D renderings to navigating permits and delivering quality construction. Our team will ensure your new basement kitchen or bath meets all code requirements and exceeds your expectations for style and function.
Ready to explore the potential of your basement? Contact us today to schedule a consultation. We’ll help you evaluate your space, discuss your goals, and provide a detailed plan for a basement remodel that truly elevates your home. With expert guidance and a clear process, you can move forward with confidence and soon enjoy all the benefits of a well-designed basement with a full kitchen or bath – built for your needs by our dedicated design-build team.
FAQs: Basement Kitchen & Bath (Lancaster/York)
Yes. New plumbing, electrical, and egress-related work requires permits and inspections. We handle drawings, submittals, and scheduling.
No. Any sleeping room below grade needs a compliant escape/rescue opening or exterior door. We verify feasibility during design.
Not always. If the main sewer is higher than the slab, you’ll need a pump. We confirm elevations before final design.
Near existing plumbing and electrical. Stacking under the main kitchen typically reduces demo and re-routing.
LVP with an acoustic underlayment is the comfort/value leader. Engineered wood is the upscale option if humidity is controlled.
Yes—if the LVP you choose is rated for radiant. We design assemblies and lock thermostat maximums per product specs.
Not with electric radiant and the right membrane. We heat vanity and shower-approach zones for daily comfort.
After design and permits, expect 6–10+ weeks depending on egress, plumbing moves, inspections, and custom selections.
Skipping moisture/flatness prep or pinning floating floors under cabinets. Prep and expansion details prevent callbacks.