

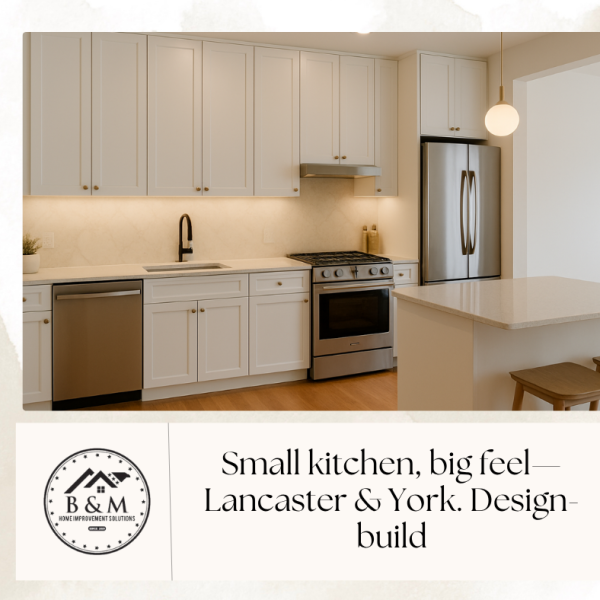
Small Kitchen Remodels That Feel Bigger (Lancaster & York, PA)
For homeowners in Lancaster County and York County who want a brighter, more functional kitchen without moving walls. This guide explains how to make a small kitchen feel bigger—with smarter layouts, layered lighting, storage that actually works, right-size appliances, reflective finishes, and a clean, efficient construction plan. We’ll show you what to prioritize, where to invest, and how our design-build process keeps timelines and budgets on track.
The Homeowner Pain (Local Context)
Central PA homes—rowhomes in Lancaster City, 1960s ranches in Manheim Township, and classic colonials in York—often have compact, boxed-in kitchens. Narrow aisles, short runs of counter, poor light, and cluttered corners make meal prep a chore. Many homeowners assume they must tear out walls to gain space. Often you don’t. With the right layout, light, storage, and finish strategy, a small kitchen can look and live much larger.
If you want a quick foundation on safety and code clearances as you plan, see our Kitchen Layout Code Lancaster PA guide (landing zones, aisle widths, outlet spacing, and ventilation). Then come back here for design tactics to amplify space.
Solutions & Options Overview (What Actually Makes a Small Kitchen “Grow”)
Layout clarity: Tighten the work path. Use a single-wall + island, L-shape, or galley layout that keeps prep, cook, and clean-up zones compact and collision-free.
Lighting layers: Add task, ambient, and accent light to remove shadows and visually expand the room.
Storage that ergonomically fits: Tall uppers, pull-outs, tray dividers, corner solutions, and slim-depth organizers reduce countertop clutter.
Right-size appliances: 24–30″ ranges, counter-depth fridges, and slide-in models reclaim inches you feel every day.
Reflective, continuous surfaces: Lighter cabinet finishes, seamless counters, and a minimal joint strategy make the room feel open.
Glass and openness: Glass doors, open shelves (sparingly), or a pass-through increase sightlines.
Clean detailing: Thinner edges, integrated lighting, discreet hardware, and thoughtful color contrast trick the eye into reading more volume.
For a deeper dive on lighting itself, read Kitchen Lighting Layers: Task, Ambient, Accent & Under-Cabinet. For cabinetry fundamentals and construction quality, see How to Select Kitchen Cabinets in Lancaster & York, PA.
Step-by-Step Considerations (Planning, Budget, Timeline, Sequencing)
1) Assessment & Scope
Measure walls, doors, windows, and ceiling height. Note soffits and mechanical chases.
Map circulation: confirm appliance door swings won’t slam into each other.
Utilities: check panel capacity, gas line location, and venting path (range hood).
Moisture/venting: older kitchens often lack proper hood venting and adequate CFM. Plan this early.
2) Budget Ranges for Lancaster & York
Smart facelift (keep layout, swap finishes): painting/refinishing, counters, lighting, hardware, backsplash, minor electrical—$15k–$35k+ depending on selections.
Mid-range update (select cabinet replacement, new counters, lighting plan, code updates): $35k–$65k+.
Full refresh (new cabinets, counters, lighting, flooring, ventilation, minor layout tweaks): $65k–$95k+.
Premium compact kitchen (custom cabinetry, integrated lighting, high-end counters/backsplash, appliance package): $95k–$140k+.
(Your actual pricing will track scope, selections, and site conditions.)
3) Timeline (Typical)
Design & selections: 2–6 weeks (depends on cabinet sourcing & appliance decisions).
Permits (as required): 1–3 weeks typical.
Construction: 3–8 weeks based on scope, lead times (cabinets/counters), and any electrical or venting updates.
4) Sequence (Typical)
Protection, demo, and rough-ins (electrical/plumbing/venting)
Insulation/air sealing as needed
Drywall/prime
Flooring (if planned), then cabinet set
Template countertops
Lighting & outlets final wiring, appliance set
Backsplash, paint touch-ups, punch list
Materials & Specs Deep Dive (What We Use & Why)
Cabinetry: Durable boxes with quality hardware. We source custom cabinetry from Red Rose Cabinetry for exact fit in tight rooms. For framing lumber and sheet goods, Lezzer Lumber.
Counters: In small kitchens, continuous, light-toned counters reflect light and declutter the sightline. Quartz, quartzite, or solid surface chosen for durability and maintenance. Fabrication by Henry H. Ross & Son (solid surface) and Natural Stoneworks (stone/quartz).
Plumbing & fixtures: Through Hajoca (Lancaster), we spec right-size sinks/faucets and coordinate finish packages that match hardware and lighting.
Trade supply: Specialty fasteners, under-cab lighting channels, and installation consumables via Too the Trades.
Lighting: Dimmable ambient cans or low-profile fixtures; under-cab task bars; and accent inside glass cabs or over open shelves.
Ventilation: A properly sized range hood vented to the exterior (CFM scaled to cooking style). Quiet matters so you’ll use it.
Flooring: Durable, washable surfaces—LVP, engineered hardwood, or tile with heated options for comfort (especially in older homes).
For counter selection specifics, see Countertops Lancaster & York: Quartz, Granite, Quartzite, Solid Surface.
Design & Selection Guidance (Make Small Feel Big)
1) Layout Tactics
Galley done right: Parallel runs with 42″+ between counters if possible; keep sink and range on opposite runs to avoid collisions.
L-shape with peninsula: Replace a big island with a narrow peninsula to open the aisle and add seating.
Single-wall + slim island: Use a 24″–27″ deep island with overhang on one side; run power to the island for small appliances.
Corner clarity: Avoid dead corners. Use LeMans/Blind Corner pull-outs or consider drawers to keep items reachable.
2) Storage that Works
Tall uppers to ceiling with a light crown visually heightens the room.
Full-extension drawers for pots and dishes—drawers beat doors in small spaces.
Tray/Sheet pans vertical dividers near the oven.
Pull-out trash near prep sink; spice pull-outs flanking the range.
Appliance garage to keep counters clear (works great on peninsulas).
3) Lighting Layers (Space Amplifier)
Ambient: even, dimmable ceiling lighting; place cans to avoid casting shadows on work zones.
Task: under-cab light bars (continuous, no dotting) to brighten counters.
Accent: in-cab glass shelves or a single picture light; avoid over-cluttering with too many accent points.
4) Reflective, Cohesive Finishes
Cabinet color: light, warm whites or pale grays for reflectivity.
Hardware: lean, small-scale pulls that don’t visually chop up faces.
Counters: matte or low-sheen light surfaces with soft veining to avoid visual “noise.”
Backsplash: keep grout lines fine; consider slab or large-format tile to reduce seams.
Glass: a few glass-front uppers or a pass-through window to extend sightlines.
5) Appliance Strategy
Counter-depth fridge standard.
Slide-in range to save inches; or a 24″–30″ range if cooking needs allow.
Microwave drawer in the peninsula to keep sightlines clean.
Panel-ready dishwasher blends the rhythm of base cabinets.
Installation & Project Management (What We Handle)
Ordering & staging: We place and time orders so cabinets, counters, lighting, and hardware land in a predictable sequence; photo logs track progress.
Site protection: Floor and dust protection from day one; daily cleanup.
Scheduling & coordination: Electricians, plumbers, fabricators, and inspectors are coordinated by our PM.
Quality control: Level/plumb cabinet set, precise appliance reveals, lighting output checks, and vent-pressure tests.
Warranties & handoff: You receive product info, care guidelines, and warranty documentation at close-out.
See our process from first call to final walkthrough in How We Work (SOP).
Cost & ROI (Local Context)
Where to invest: Cabinet function (drawers/pull-outs), lighting layers, ventilation, and counters you’ll touch daily.
Where to save smart: Keep the sink and range in place when possible; use stock cabinet sizes strategically; choose a single statement surface instead of many competing finishes.
Resale signal: A small kitchen that feels bright, organized, and quiet (venting + soft-close) shows bigger during listing photos and walk-throughs.
For budget thinking across scopes, also see Average Kitchen Remodel Cost – Lancaster, PA.
Common Mistakes We Fix
Over-islanding: An island too big, choking aisles and appliance clearances.
Under-lighting: No under-cab task lights; a single ceiling fixture casting shadows.
Short uppers: Stopping 12″ from the ceiling creates dust shelves and wasted volume.
Busy surfaces: Competing patterns make rooms read smaller.
Door collisions: Fridge doors vs. oven doors vs. dishwasher—plan the choreography.
No ventilation plan: Recirculating hoods in heavy-cook homes lead to lingering odors and film.
Next Steps
If you’re in Lancaster, York, or Central PA, we’ll measure, right-size your layout, and specify lighting and storage for a small kitchen that lives larger every day. Choose our designer-led path or bring your own plans—we’ll implement with precision, clean job sites, and clear communication.
Understand our process: How We Work (SOP)
Learn cabinet quality basics: How to Select Kitchen Cabinets in Lancaster & York, PA
Compare counters: Countertops Lancaster & York: Quartz, Granite, Quartzite, Solid Surface
Layer your light: Kitchen Lighting Layers: Task, Ambient, Accent & Under-Cabinet
FAQs
Not always. With layout clarity, lighting, and storage, many small kitchens expand visually without structural changes.
We target 42″+ where possible; 48″+ if multiple cooks. Use counter-depth appliances to protect that space.
Yes—tall uppers add storage and make the room appear taller.
In moderation, yes. They increase depth and reflectivity, but keep contents neat to avoid cluttered views.
A simple eased edge (or small radius) keeps lines clean and reduces visual bulk.
Often. We can integrate with existing floors if they’re level and in good condition—or install new flooring during the refresh.
Absolutely. Task bars dramatically change how big and usable the kitchen feels.
Most projects run 3–8 weeks, depending on cabinet lead times and scope.
Yes. We prepare drawings, submit permits (as needed), and host inspections.
Yes—Design-Build with our team or Build-Only with your plans. Either way, we set a fixed price after design lock.