

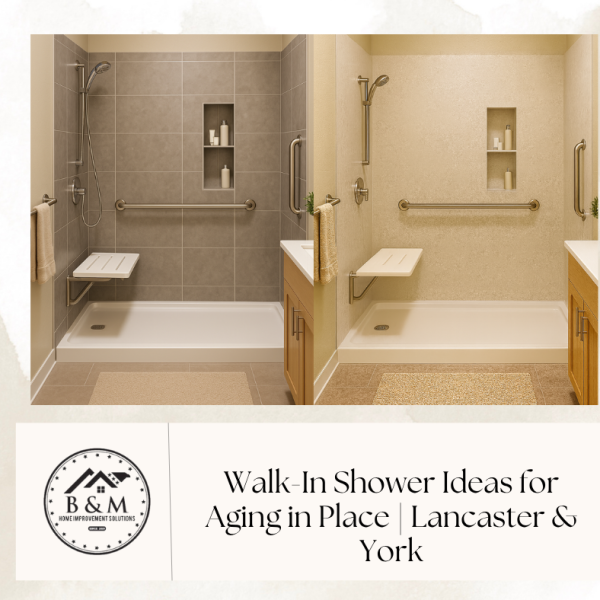
Walk-In Shower Ideas for Aging in Place (Lancaster & York County 2025 Guide)
Audience: Homeowners 35+ in Lancaster County and York County, PA
Focus keyphrase: walk-in shower ideas Lancaster & York
Intro
A walk-in shower designed for aging in place combines safety, comfort, and lasting style. In Lancaster & York homes, the most effective upgrades include low-threshold or curbless entries, grab bars, bench seating, handshowers, and non-slip Samuel Mueller walls for low maintenance. Permits are straightforward in most townships as simple shower replacement permits are not necessary. On-site timelines are 3 working days for Samuel Mueller systems and 7+ working days for tiled showers. Below, B&M Home Improvement Solutions shares design, cost, and code insights for Central PA homeowners planning a safer, modern shower.
Why Walk-In Showers Dominate 2025 Bathroom Remodels
Safety first: Slip-resistant surfaces, benches, and grab bars prevent falls.
Low maintenance: Seamless Samuel Mueller walls reduce grout upkeep.
Future-ready: Aging-in-place features make staying in your home longer realistic.
Resale boost: Modern walk-in showers attract buyers in Lancaster County and York County.
Customization: Options fit any space—from Bent Creek master baths to Spring Garden townhomes.
1. Design Foundation: Low or Curbless Entry
Low-Threshold Entry
A low-threshold entry keeps water inside but minimizes step-over height. Ideal for aging-in-place projects where full curbless isn’t needed.
Curbless Entry
A curbless walk-in shower offers full accessibility—especially beneficial for homeowners using mobility aids. Lancaster and York townships require proper slope and membrane detailing; B&M handles plan submittals and inspections.
2. Surface Options: Tile vs. Samuel Mueller
Samuel Mueller (Solid Surface) — 3 Working Days
Timeline:
Day 1: Protection, demo, rough plumbing, and base install
Day 2: Wall panels, niches, trims, and accessories
Day 3: Seams, fixtures, cleanup, and walkthrough
(Custom glass templates this day; installed after fabrication.)
Why it works:
Non-porous, minimal grout, fast install
Sleek looks ideal for modern Lancaster & York remodels
Easy to clean—perfect for long-term accessibility
Tile System — Minimum 7 Working Days
Timeline:
Day 1: Protection, demo, framing/plumbing
Day 2: Pan construction and wall backing
Day 3: Waterproofing and flood test setup
Day 4: Flood test read & begin wall tile
Day 5: Complete tile walls, bench, and niche
Day 6: Complete tile Floor
Day 7: Grout and detail, Glass template and final caulk
(Custom glass installs after fabrication.)
Why it works:
Maximum design freedom
Ideal for custom niches, mosaics, and stone looks
Long-lasting, timeless appeal
3. Smart Safety Features for Aging in Place
| Feature | Function | B&M Best Practice |
|---|---|---|
| Grab Bars | Balance support | Installed into blocking; positioned near entry and controls |
| Bench or Fold-Down Seat | Comfort, mobility | Waterproof base; supports real-world weight |
| Handshower on Slide Bar | Easy reach for all users | Pressure-balanced, temperature-safe valves |
| Non-slip Floor | Safety | Textured tile or Samuel Mueller base |
| Lighting | Visibility | GFCI-protected, shower-rated fixtures |
| Wider Door or Open Entry | Accessibility | Glass panel or doorless design for easy access |
4. Lancaster & York Code Considerations
Local inspectors in Manheim Township, Lititz, Mount Joy, Marrietta, Columbia, and Wrightsville focus on:
Proper slope for curbless entries
Waterproofing membranes (tiled showers)
GFCI-protected lighting
Exhaust fan vented outdoors
Safe grab bar blocking and load capacity
B&M coordinates plan submittals, inspections, and closeout for every remodel.
5. Finishing Touches that Define Comfort
Thermostatic valves for consistent water temp
Recessed niche lighting for visibility
Matte black or brushed nickel fixtures—still leading trends in Central PA
Heated floors in adjoining bath areas
Clear frameless glass to open up smaller bathrooms
6. Local Supply Partners Supporting Central PA Projects
B&M works exclusively with regional partners for faster turnaround and consistent quality:
Hajoca: Plumbing fixtures, valves, and drains
Red Rose Cabinetry: Custom vanities for full bath upgrades
Lezzer Lumber: Framing, rough lumber, and fasteners, cabinets
Too the Trades: Flooring and tile supplies
Henry H. Ross & Son: Stone tops and thresholds
Natural Stoneworks: Shower sills, benches, and accents, Tile, Countertops
7. Costs & Planning Overview
| Feature | Typical Range (Installed) | Notes |
|---|---|---|
| Samuel Mueller Shower (3-day) | $9,000–$12,000 | Fastest install; low maintenance |
| Tiled Walk-In Shower (7-day) | $11,000–$17,000 | Custom layouts, extended timeline |
| Grab Bars & Accessories | $250–$800 | Installed into blocking |
| Glass | $900–$2,000 | Stock or custom frameless |
| Curbless Upgrade | $600–$1,500 | Drain relocation/slope work |
| Heated Floor Add-On | $1,500–$3,000 | Optional luxury feature |
Exact pricing depends on layout, finishes, and inspection scope. B&M provides fixed proposals after design lock.
8. Internal Resources to Explore Next
Tub-to-Shower Conversion in Lancaster & York (2025 Homeowner Guide)
Bathroom Remodeling Permits in Lancaster & York: What to Expect
Curbless Showers in Lancaster: Pros, Cons & Costs
Best Shower Wall Options: Tile vs. Samuel Mueller in Central PA
Next Steps.
Want a safer, stylish walk-in shower designed for your long-term comfort? B&M specializes in aging-in-place walk-in showers in Lancaster & York—handling permits, design, and installation under one roof. Request your in-home consultation today and start with a clear, fixed proposal.
FAQs (People Also Ask)
A low-threshold or curbless walk-in with a textured base, grab bars at entry and controls, and a bench or fold-down seat. We pair pressure-balanced or thermostatic valves with a handshower on a slide bar for better reach and temperature safety.
Yes, if plumbing, electrical, ventilation, or layout is changing. B&M files the permit, coordinates rough-in and final inspections, and closes it out with your township or borough.
Code minimum is 30″×30″, but most Lancaster & York homeowners prefer 36″×36″ or larger. For aging-in-place, 36″×48″ or 60″×32–36″ (tub-to-shower footprint) provides room for a bench and easier maneuvering.
3 working days on site for base, panels, accessories; custom glass installs on a short return visit.
Tile: Minimum 7 working days for substrate, waterproofing with flood test, tile setting, grout, and glass template/installation.
Doorless can work if the shower is sized and oriented correctly (often 60″ length with the opening out of the spray path and proper slope). In smaller rooms, a frameless slider or hinged door controls splash while keeping the space open.
Samuel Mueller minimizes grout joints and wipes clean quickly. Tile offers more design options; choose larger formats and high-performance grout to reduce maintenance.
Install blocking during rough-in, then place bars at the entry, near the valve, and along the long wall at comfortable heights (often 33–36″). A 12–15″ deep bench on the back or side wall preserves a 30″+ clear standing area.
Usually yes during a remodel. We plan the outlet height and slide bar placement during rough-in so it’s reachable from the bench and from outside the spray line.
Typical ranges we see: Samuel Mueller (3-day) $9,000–$12,000; Tile (7-day+) $11,000–$17,000. Glass type, bench, drain style, and plumbing moves are the big variables.
If it’s your only tub, consider keeping one elsewhere in the home. If you already have a tub, a larger, safer walk-in shower in the primary bath is a selling point with 35+ buyers in Central PA.
We recess or re-frame the floor to achieve a consistent ¼″-per-foot slope to the drain, then waterproof continuously. Proper slope and a well-placed linear or center drain keep water in the wet zone.
We source fixtures and drains through Hajoca, framing/stock cabinets other finish materials Lezzer Lumber, custom vanities via Red Rose Cabinetry, and solid surface countertops from Henry H. Ross & Son and Natural Stone, tile, custom sills, bench tops and countertops through Natural Stoneworks. B&M coordinates everything and the inspection schedule.
Use a daily squeegee, soft microfiber, and non-abrasive cleaners. With Samuel Mueller walls, a quick wipe is usually enough; for tile, periodic grout care maintains a like-new look.
Yes—if we install blocking during your remodel. Even if you skip the bars today, blocking lets you add them later without opening walls.