

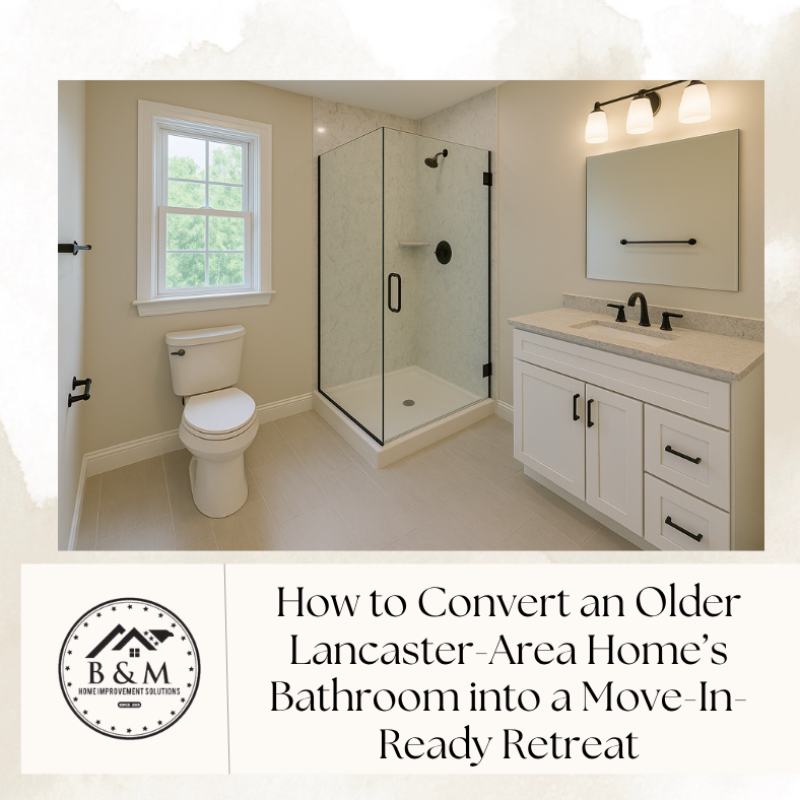
How to Convert an Older Lancaster-Area Home’s Bathroom into a Move-In-Ready Retreat
Buying an older home in Lancaster or York County comes with charm—brick colonials in Lancaster City, 1950s Cape Cods in Manheim Township, ranch homes across York Suburban—but bathrooms from those eras weren’t built for today’s comfort, accessibility, or moisture control. If you’re closing soon (or just closed), the smartest move is to remodel the bathroom before you move in. You’ll start life in your new home with a clean slate, avoid living in a construction zone, and—most importantly—address hidden issues (plumbing, ventilation, subfloor damage) while access is easy.
At B&M Home Improvement Solutions, we specialize in turnkey bathroom remodels across Lancaster & York, including 2–3 day solid-surface shower replacements (Samuel Mueller) and custom tile or full redesigns. This guide shows exactly how to plan a move-in-ready bathroom that fits an older Central PA home—step-by-step, with realistic timelines, material recommendations, and common pitfalls to avoid.
Get in touch For more Information- Contact Us Today!
Why Older Bathrooms Here Usually Need More Than “Cosmetic”
Older bathrooms in Central PA often share the same root problems:
Aging plumbing & venting: Galvanized or mixed-era pipes, undersized drains, and quirky vent runs cause slow drains, odors, and leaks.
Moisture mismanagement: Bathroom fans vented into attics, no true air seal at tub surrounds, and failed grout or caulk lead to rot and mold.
Cramped, awkward layouts: Narrow alcoves and small tubs common in 60s–80s builds don’t suit modern showering habits.
Weak substrates: Old greenboard behind tile, spongy subfloors around toilets/showers, and out-of-level floors complicate new finishes.
Outdated electrical: Limited circuits and missing GFCI/AFCI protection aren’t just inconvenient—they’re unsafe.
Energy & water inefficiency: Older fixtures waste water and make hot-water management harder for families.
A paint-and-pray refresh won’t fix these. The right path is a scope that solves moisture and function first—then layers in finishes, storage, and style.
Your Best Three Options (Pick the One That Matches Goals, Budget, & Timeline)
Option 1: 2–3 Day Solid-Surface Shower Replacement (Samuel Mueller)
Best for: Sound layout, failing tub/shower or tile, desire for fast move-in.
Why it wins in older homes:
No grout lines to crack or absorb moisture; incredibly low-maintenance.
Precision fit over imperfect walls; solid panels bridge minor unevenness better than tile.
Accessory ecosystem: Niches, corner shelves, and seats integrated cleanly.
Modern styles: Stone- and tile-look patterns that still feel “old-home appropriate” without pretending to be real stone.
Fast: Demo + prep + install typically 2–3 days, keeping closing/move-in on schedule.
Pair this with new LVP or porcelain tile floors, a fresh vanity, upgraded lighting, and exhaust vented to exterior, and you’ll feel like you moved into a brand-new bath—without two weeks of construction.
Option 2: Full Design-Build Bathroom Remodel (10–14 Days Typical)
Best for: Layout issues, need for a larger shower, aging subfloor, or plan to stay long-term.
What we change:
Layout corrections: Convert tub to walk-in shower, widen clearances, shift vanity/toilet for better use.
Moisture upgrade stack: Proper pan or base, waterproof wall system, exterior-vented fan sized to room, sealed transitions.
Storage & lighting: Task + ambient + accent lighting, real storage planning (linen, mirrored meds, drawer inserts).
Efficiency: WaterSense fixtures, balanced hot water delivery, smart exhaust timer.
Timeframe for a typical older home (no structural surprises) is ~2 weeks. This is the highest comfort and resale option.
Option 3: Accessibility / Aging-in-Place Remodel (Barrier-Free Mindset)
Best for: Forever homes, multigenerational living, or mobility needs.
Upgrades to consider:
Curbless/low-profile shower, 36″ door clearances, turning radius consideration.
Grab-bar blocking during rough carpentry so hardpoints are future-proofed—even if bars are added later.
Anti-slip flooring with high DCOF ratings, thermostatic mixing valves, lever handles, and high-contrast lighting.
Seat & handheld combo for comfort and safety.
Executed well, accessibility reads as spa-level design, not “hospital.” The key is planning blocking, heights, and controls during rough-in.
Step-by-Step: Plan a Move-In-Ready Remodel (Before Closing or Right After)
Step 1: Bathroom Design Consultation
We start by aligning on goals, budget guardrails, timeline, and a materials direction that matches an older home’s bones (not fighting them). You get concept layouts (e.g., tub-to-shower with niche + seat), fixture options, finish palettes, and a realistic move-in calendar.
Deliverable: Design notes, a preliminary scope, and a recommended path (solid-surface fast-track vs. full tile redesign).
Step 2: Field Measure & Investigation
We verify framing conditions, supply/drain runs, vent path, fan location, and electrical capacity. We check for subfloor deflection, moisture staining, and tile substrate condition. In older homes, this step prevents change orders later.
Deliverable: Confirmed scope with any necessary substrate or ventilation corrections.
Step 3: Fixed-Price Proposal (Transparent, Line-Driven Scope)
You receive a fixed total with allowances for chosen finishes and a clear sequence of work. No “mystery hours.” We spell out demo, substrate repair, waterproofing method, base or pan choice, wall system, floor, vanity/counter, electrical/lighting, paint, glass, and cleanup.
Deliverable: Finalized scope, payment schedule, and calendar dates synced with closing/move-in.
Step 4: Permits, Scheduling, and Procurement
We handle permit requirements and coordinate materials through your local vendors:
Hajoca (plumbing fixtures: Kohler, Delta, Moen)
Lezzer Lumber (Yorktowne, Wolf, hardware)
Red Rose Cabinetry (custom vanities and built-ins)
Too the Trades (trade-grade accessories)
Henry H. Ross & Son (quartz fabrication)
Natural Stoneworks (stone options & sills)
Deliverable: Confirmed delivery windows and install dates; municipal approvals in hand.
Step 5: Installation (2–3 Days Fast-Track or 10–14 Days Full Redesign)
Day 1–2: Careful demo, protection path set, substrate fixes, plumbing/electric rough, ventilation upgrades.
Day 2–3: Solid-surface shower walls/base OR pan/waterproofing for future tile; floors and vanity set for fast-track.
Days 4–10+ (full remodel): Tile shower/walls, grout, vanity/counter, lighting, paint, glass measure.
Final: Shower glass install, punch, clean, homeowner orientation.
Deliverable: A move-in-ready bathroom that looks intentional to the home’s era yet performs like new construction.
Step 6: Final Walkthrough & Warranty
We test every control, supply/stop, fixture, drain, and GFCI/AFCI device; review care & maintenance; and provide warranty paperwork. You’ll also get before/after photos for your records (and resale file).
Materials & Specs That Work in Lancaster/York Older Homes
Shower Systems
Samuel Mueller Solid-Surface (fastest path to clean, modern, low-maintenance results):
Seamless corner returns, integrated niches/shelves, optional seats.
Ideal for imperfect walls—reduces furring out compared to tile.
Multiple finishes that read like stone or subtle textures (great with older trims/doors).
Custom Tile (Porcelain/Stone-Look):
Waterproofing: topical sheet membrane or liquid-applied membrane over approved substrate.
Large-format for low grout count; stacked/offset patterns to match the home’s style.
Niches sized to common bottle heights (9–11″) with a slight pitch.
Bases & Pans
Low-profile acrylic/solid surface base for speed and cleanliness.
Custom mud-set pan for tile designs, linear drains, or curbless transitions (check floor structure and plane).
Flooring
Large-format porcelain (matte or honed) with high slip resistance.
Waterproof LVP for fast upgrades without height build-up.
Heated mats under tile for comfort; smart thermostats with scheduling.
Vanities & Tops
Red Rose Cabinetry (custom sizes, heritage profiles for older homes).
Yorktowne/Wolf via Lezzer Lumber for semi-custom value.
Quartz tops via Henry H. Ross & Son for durability and easy cleaning.
Sinks: undermount, overflow included; widespread or single-hole faucets based on look/maintenance.
Fixtures & Lighting
Kohler/Delta/Moen (reliable parts access via Hajoca).
Thermostatic valves for stable temps with old piping.
Layered lighting: shower-rated recessed, vanity task (eye-level), ambient ceiling, night-light.
Ventilation: Exterior-vented fan sized to room with timer or humidity control.
Trim & Details
PVC baseboard in splash zones; caulked transitions; quartz sills at niches and windows;
Waterproof backer behind any wall tile; back-blocked towel bars/hooks;
Glass: Fixed panel or bypass sliders, measured after hard finishes for perfect fit.
Project Management: How We Keep Older-Home Remodels Predictable
Moisture & code first: We build from the membrane out; fans are sized and vented correctly.
Logistics with your closing: Materials staged, install sequence aligned to keys-in-hand so there’s no wasted rent or hotel time.
Change-order discipline: We document any hidden conditions with photos and written scope updates—no surprises.
Cleanliness: HEPA filtration, floor protection, sealed work zone, end-of-day cleanup so you can visit freely.
Communication: You get a single point of contact, daily progress notes, and “what’s next” each evening.
Cost, Timeline & ROI in Central PA (What to Expect)
2–3 Day Solid-Surface Shower Replacement:
Fastest route to “brand-new” feel; investment varies by size, wall pattern, glass, and fixture tier.
Typical timeline: 2–3 working days.Full Bathroom Remodel (Tile/Redesign):
Wider ranges depending on layout moves, tile selection, and lighting/electrical upgrades.
Typical timeline: 10–14 working days plus glass lead time.ROI & Value:
The biggest return is daily livability and marketability of a “new bath” in an older home. Buyers in Lancaster City, Lititz, East Petersburg, Mountville, Columbia, Elizabethtown, Ephrata, Willow Street, Spring Garden consistently prioritize modernized bathrooms—especially move-in-ready.
Our advice: choose durable, timeless finishes and invest first in waterproofing, ventilation, and function. That’s what protects your spend.
12 Common Mistakes (And How We Avoid Them)
Starting design after closing—start now so install begins right after settlement.
Ignoring ventilation—always exterior-vent the bath fan.
Reusing compromised substrates—replace what’s weak.
Under-sizing the shower—older alcoves need smart glass layouts.
Choosing high-maintenance grout—pick premium grout or solid-surface walls.
Skipping blocking—install backing where grab bars/shelves may go.
Overlooking electrical capacity—plan circuits, GFCI/AFCI, mirror defoggers.
Forgetting storage—niches, medicine cabinets, and vanity drawers matter.
Not planning glass early—ensure tile terminations match glass lines.
Mixing metals thoughtlessly—limit to 1–2 metal finishes per room.
Buying bargain valves—serviceability beats short-term savings.
No protection plan—use PVC or sealed wood in splash zones and slope sills.
FAQs: Older Lancaster/York Bathrooms—What New Homeowners Ask Us
Can we begin before closing?
Yes—design and scheduling can start once your offer is accepted. Work begins after settlement.
Is solid-surface better than tile for older homes?
If speed and low maintenance matter, yes. For a high-design look or curbless concepts, tile wins (with robust waterproofing).
Do we need permits?
If plumbing/electrical is touched, yes in most municipalities. We handle it.
How do you handle hidden damage?
We photo-document, review options, and issue a written change order for approval before continuing.
Will this fit my move-in date?
We plan backward from your target date and sequence materials, rough-ins, and inspections to hit it.
What if I want a tub for resale?
We can keep a tub in another bathroom or select a smaller soaking tub plus a primary walk-in shower—strong combo for resale.
Ready to Move In Without the Mess? Book Your Bathroom Design Consultation
If you’re buying an older home in Lancaster or York County, we’ll help you remodel the bathroom before you unpack—with a plan that respects the home’s character and delivers modern performance.
Begin your Bathroom Design Consultation to review layouts, solid-surface vs. tile, fixture selections, timeline, and budget—so your first day in the home feels brand new.
B&M Home Improvement Solutions • Bathroom Remodeling & Shower Replacements • Lancaster & York, PA
Contact us for more Information Today!
LOCAL SERVICE AREA
Bathroom Remodeling & Shower Replacements in Lancaster & York, PA
B&M Home Improvement Solutions serves homeowners in: Lancaster, York, Lititz, Manheim Township, East Petersburg, Columbia, Mountville, Elizabethtown, Willow Street, Ephrata, Spring Garden and surrounding Central PA communities.